
James McDowell
REALTOR®, S.0201080

BEDS4
BATHS3 full 1 partial
SQUARE FEET3,057
MLS#2811168
STATUSActive
PROPERTY TYPEResidential - Single Family
SUBDIVISIONGalleria McCormick
Property Description
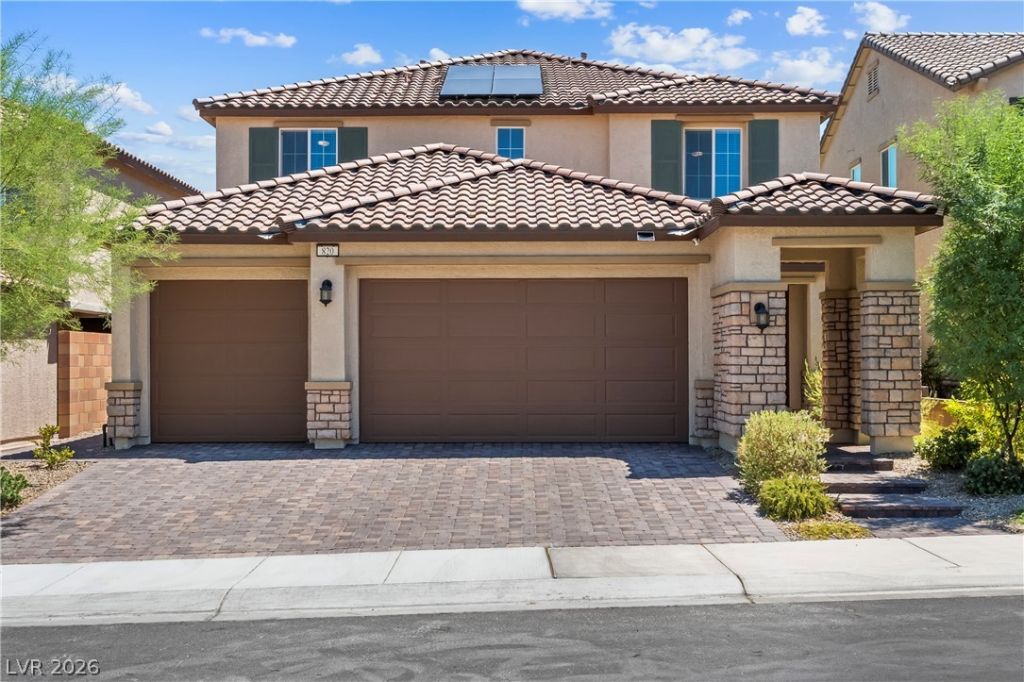
Better than nеw and trulÑ? move?Ñ?n rеаdÑ?, thÑ?s exceptionаl Nеxt Gen home in the gated McAuley community offers3,057 sq. ft., a 3-car garage, owned solar, and a modern open-concept design. Built in 2023, the light-filled main living areafeatures upgraded tile flooring throughout, a stunning kitchen with quartz countertops, an oversized island, abundantcabinetry, stainless steel smart appliances, and a sleek linear fireplace that anchors the great room. The private main-levelNext Gen suite includes its own separate entrance, upgraded tile flooring, living room, kitchenette with quartzcounters, bedroom with walk-in closet, full bath, and dedicated laundry area?ideal for multigenerational living, long-termguests, or extended family. Upstairs, a spacious loft provides flexible living space, while the luxurious primary suite offers aprivate balcony with mountain views and a spa-like bath with dual vanities, soaking tub, separate shower, and walk-in closet.Two additional bedrooms, an oversized upstairs laundry room, and generous storage complete the second floor. Outdoors,enjoy a low-maintenance backyard with covered patio and lush artificial turf, perfect for relaxing, play, or entertainingwithout the upkeep. Additional upgrades include tile flooring throughout the first floor, Moen Flo Smart Water Leak Detector,a whole-home water filtration system with reverse osmosis, Ring security system, 220V garage pre-wire, built-in firesprinkler system, and owned solar (buyer to assume existing solar payment, if applicable). Residents enjoy resort-styleamenities including a community pool, clubhouse, parks, gated security, and walking trails. The location offers easy accessto Lake Las Vegas, Lake Mead, Chimera Golf Club, shopping, dining, entertainment, and the freeway. Why wait for newconstruction when this beautifully upgraded home has it all?
Property Features
Property Type: Residential - Single Family
Cooling: Central Air, Electric
Fireplaces: 1
Garage: 3 car attached
Heating: Central, Gas
Home Style: Two Story
Lot Size: 0.12 Acres
Roof Type: Tile
Stories: 2.0
Taxes: $5,287
Year Built: 2023
Amenities
Bedroom on Main Level
Ceiling Fan(s)
Window Treatments
Additional Living Quarters
Balcony
Patio
Private Yard
Feature Descriptions
Appliances: Dryer, Disposal, Gas Range, Microwave, Refrigerator, Water Softener Owned, Washer
Association Amenities: Park, Pool
Community Features: Pool
Days on Site: 2
Fencimg: Block, Back Yard
Fireplace: Electric, Great Room
Flooring: Carpet, Tile
HOA Fee: 128/ Monthly
Laundry: Gas Dryer Hookup, Main Level, Upper Level
Lot: Desert Landscaping, Landscaped, < 1/4 Acre
Parcel#: 160-32-414-005
Parking: Attached, Garage, Private
Parking Notes: Attached, Garage, Private
Patio/Porch: Balcony, Covered, Patio
Pool: Community
Sewer: Public Sewer
Swimming Pool: Yes
Utilities: Underground Utilities
Water: Public
Window: Blinds, Double Pane Windows
Room Sizes
Great Room: 20 X 18
Loft: 20 X 14
Dining Room: 12 X 9
Living Room: 17 X 12
Bedroom 4: 11 X 11
Bedroom 3: 11 X 11
Bedroom 2: 11 X 11
Primary Bedroom: 18 X 14
Local Schools
High School: Basic Academy
Middle School: Brown B. Mahlon
Elementary School: Josh, Stevens,Josh, Stevens
Listed By / Shown By
Listed By
Agency Name: Redfin
Agency Contact: 702-930-8408
Agent Name: Lori Garlick

Shown By
Agent Name: James McDowell
Agent Phone: (702) 256-4900
Agency Title: Wardley Real Estate

Estimate Your Payment
Estimated Payment
$ 3,297.72 per month $2,654.43 Principal & Interest $440.58 Property Tax $202.71 Homeowner's InsuranceChange Payment Information

James McDowell
S.0201080
Email Me

"GLVAR MLS deems information realiable but not guaranteed."
Listing data compilation and photo(s) © 2026 Greater Las Vegas Association of REALTORS® MLS , All Rights Reserved.
Privacy Policy / DMCA Notice / ADA Accessibility


This site is hosted, designed and copyright
© 1994 - 2026 by
Delta Media Group, Inc. -- Patent Pending --
Agent License Information: S.0201080
820 Aurelie Ridge Street | MLS# 2811168
This single family home located at 820 Aurelie Ridge Street , Henderson, NV 89011 is currently listed for sale with an asking price of $694,999. This property was built in 2023 and has 4 bedrooms and 3 full and 1 partial baths with 3057 sq. ft. Aurelie Ridge Street is located in the Galleria McCormick subdivision. Search Galleria McCormick real estate on jamesmcdowell.wardleyre.com today.