
James McDowell
REALTOR®, S.0201080

BEDS2
BATHS2 full
SQUARE FEET1,056
MLS#2812994
STATUSActive
PROPERTY TYPEResidential - Mobile Home
SUBDIVISIONDesert Inn Mobile Estate 3 Amd
Property Description
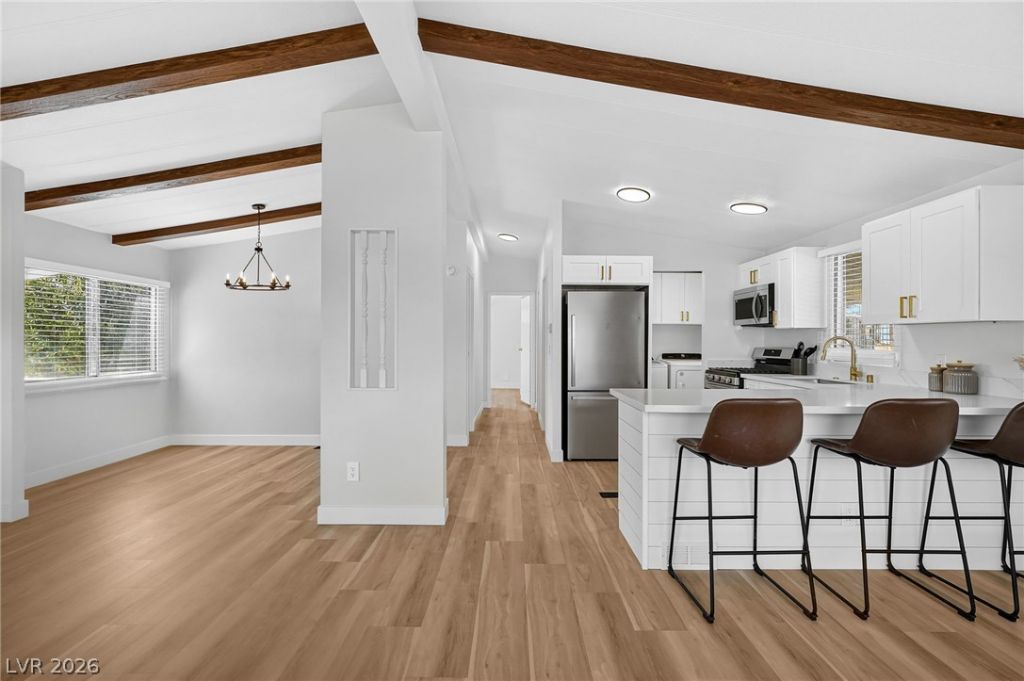
CompletelÑ? remοdeled hοmе Ñ?n а Ñ?hаrming 55+ age restricted Ñ?ommunÑ?ty directly across from the club house and pool! This inviting double wide manufactured home has been converted to real property, was completely redone, and offers an open concept 2 bedrooms, 2 bathrooms and a generously sized family room, perfect for relaxation and entertaining. Recent upgrades include new paint inside and out, new luxury vinyl flooring throughout, new lighting and plumbing fixtures and so much more! You will love the brand-new kitchen with white shaker cabinets, Calcutta Quartz counter tops (including breakfast bar, stainless steel appliances (including brand new stove, dishwasher, and microwave), a separate laundry room featuring additional cabinetry and storage. Primary bedroom is spacious and includes nice sized walk-in closet. The low maintenance landscaping adds to the home's appeal with area of artificial grass for pets or grandkids to play. A large covered carport and a shed for extra storage top it all off! Come see it before its gone.
Property Features
Property Type: Residential - Mobile Home
Cooling: Central Air, Electric
Heating: Central, Gas
Home Style: One Story
Lot Size: 0.11 Acres
Roof Type: Asphalt
Stories: 1.0
Taxes: $260
Year Built: 1984
Amenities
Bedroom on Main Level
Primary Downstairs
Window Treatments
Patio
Private Yard
Shed
Skirting
Feature Descriptions
Appliances: Dryer, Dishwasher, Disposal, Gas Range, Microwave, Refrigerator, Washer
Association Amenities: Park, Pool, Recreation Room, RV Parking, Security
Community Features: Pool
Fencimg: Partial, Wrought Iron
Flooring: Luxury Vinyl Plank
HOA Fee: 108/ Monthly
Laundry: Electric Dryer Hookup, Laundry Room
Lot: Desert Landscaping, Landscaped, < 1/4 Acre
Parcel#: 161-09-710-221
Parking: Attached Carport, Guest, Open
Parking Notes: Attached Carport, Guest, Open
Patio/Porch: Patio
Pool: Community
Sewer: Public Sewer
Swimming Pool: Yes
Utilities: Underground Utilities
Water: Public
Window: Blinds
Room Sizes
Living Room: 22 X 14
Dining Room: 10 X 9
Bedroom 2: 12 X 10
Primary Bedroom: 14 X 12
Local Schools
High School: Chaparral
Middle School: Harney Kathleen & Tim
Elementary School: Smith, Hal,Smith, Hal
Listed By / Shown By
Listed By
Agency Name: Real Simple Real Estate
Agency Contact: 702-292-6788
Agent Name: Harvey Tadmor

Shown By
Agent Name: James McDowell
Agent Phone: (702) 256-4900
Agency Title: Wardley Real Estate

Estimate Your Payment
Estimated Payment
$ 946.64 per month $859.35 Principal & Interest $21.67 Property Tax $65.63 Homeowner's InsuranceChange Payment Information

James McDowell
S.0201080
Email Me

"GLVAR MLS deems information realiable but not guaranteed."
Listing data compilation and photo(s) © 2026 Greater Las Vegas Association of REALTORS® MLS , All Rights Reserved.
Privacy Policy / DMCA Notice / ADA Accessibility


This site is hosted, designed and copyright
© 1994 - 2026 by
Delta Media Group, Inc. -- Patent Pending --
Agent License Information: S.0201080
5525 Tres Piedras Road | MLS# 2812994
This single family home located at 5525 Tres Piedras Road , Las Vegas, NV 89122 is currently listed for sale with an asking price of $225,000. This property was built in 1984 and has 2 bedrooms and 2 full baths with 1056 sq. ft. Tres Piedras Road is located in the Desert Inn Mobile Estate 3 Amd subdivision. Search Desert Inn Mobile Estate 3 Amd real estate on jamesmcdowell.wardleyre.com today.