
James McDowell
REALTOR®, S.0201080

BEDS3
BATHS2 full
SQUARE FEET1,183
MLS#2812823
STATUSActive
PROPERTY TYPERental - Single Family
SUBDIVISIONSILVER SPRINGS-UNIT A
Property Description
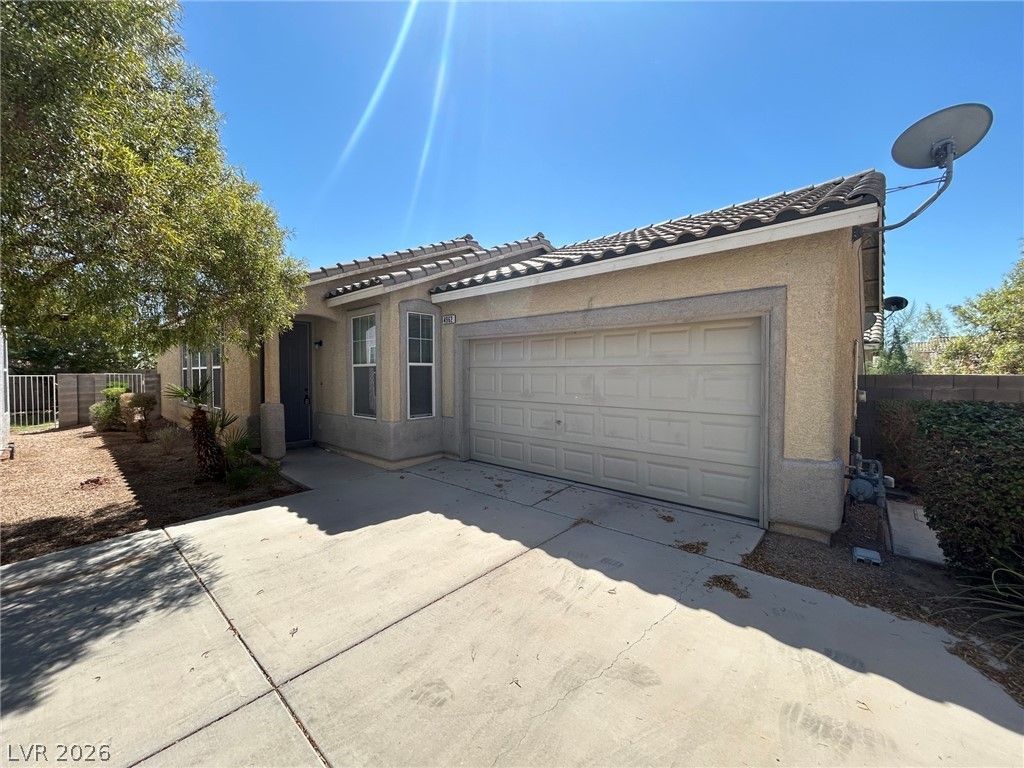
Charming 3-bedrοom, Ñ?ingle?Ñ?tοrÑ? hοmе in a secure gated Ñ?ommunÑ?ty near Henderson ? easy living with no stairs and a layout that just makes sense. The open-concept family room flows naturally into the kitchen, creating a connected, airy space perfect for everyday life and casual entertaining. Beautiful tile and laminate flooring run throughout ? durable, low-maintenance, and great looking. The primary bathroom features a double sink vanity for added comfort and convenience. Washer and dryer are included, so you're truly move-in ready from day one. The 2-car garage adds plenty of storage and parking, and out back you'll find a cute private backyard ? just the right size to enjoy without a lot of upkeep. A wonderful home in a great location near all that Henderson has to offer.
Property Features
Property Type: Rental - Single Family
Cooling: Central Air, Electric
Garage: 2
Heating: Central, Gas
Home Style: One Story
Lot Size: 8.00 Acres
Roof Type: Tile
Stories: 1.0
Year Built: 2003
Amenities
BathroomonMainLevel
Bedroom on Main Level
Primary Downstairs
Window Treatments
Feature Descriptions
Appliances: Dryer, Dishwasher, Disposal, Gas Oven, Gas Range, Refrigerator, Washer/Dryer, Washer/DryerAllInOne, Washer
Association Amenities: Gated
Exterior: Frame, Stucco
Fencimg: Block, Back Yard
Flooring: Laminate, Tile
Laundry: Gas Dryer Hookup, Laundry Closet
Parcel#: 161-26-111-137
Parking: Garage, Private
Parking Notes: Garage, Private
Pets Allowed: No
Utilities: Cable Available
Window: Blinds
Room Sizes
Primary Bedroom: 13 X 13
Living Room: 16 X 13
Dining Room: 10 X 8
Bedroom 3: 10 X 9
Bedroom 2: 11 X 10
Local Schools
High School: Basic Academy
Middle School: Cortney Francis
Elementary School: Bailey, Sister Robert Joseph,Bailey, Sis
Listed By / Shown By
Listed By
Agency Name: Brady Realty Group, LLC
Agency Contact: 702-818-5500
Agent Name: Heather Greenhalgh

Shown By
Agent Name: James McDowell
Agent Phone: (702) 256-4900
Agency Title: Wardley Real Estate


James McDowell
S.0201080
Email Me

"GLVAR MLS deems information realiable but not guaranteed."
Listing data compilation and photo(s) © 2026 Greater Las Vegas Association of REALTORS® MLS , All Rights Reserved.
Privacy Policy / DMCA Notice / ADA Accessibility


This site is hosted, designed and copyright
© 1994 - 2026 by
Delta Media Group, Inc. -- Patent Pending --
Agent License Information: S.0201080
4962 Droubay Drive , Unit N/A | MLS# 2812823
This property located at 4962 Droubay Drive , Unit N/A, Las Vegas, NV 89122 is currently listed for rent with an asking price of $1,699 / Monthly. Search Las Vegas real estate on jamesmcdowell.wardleyre.com today.