
James McDowell
REALTOR®, S.0201080

BEDS4
BATHS4 full 1 partial
SQUARE FEET4,172
MLS#2810753
STATUSActive
PROPERTY TYPERental - Single Family
SUBDIVISIONSummerlin Village 18 Ridges Parcel M N O Phase 1
Property Description
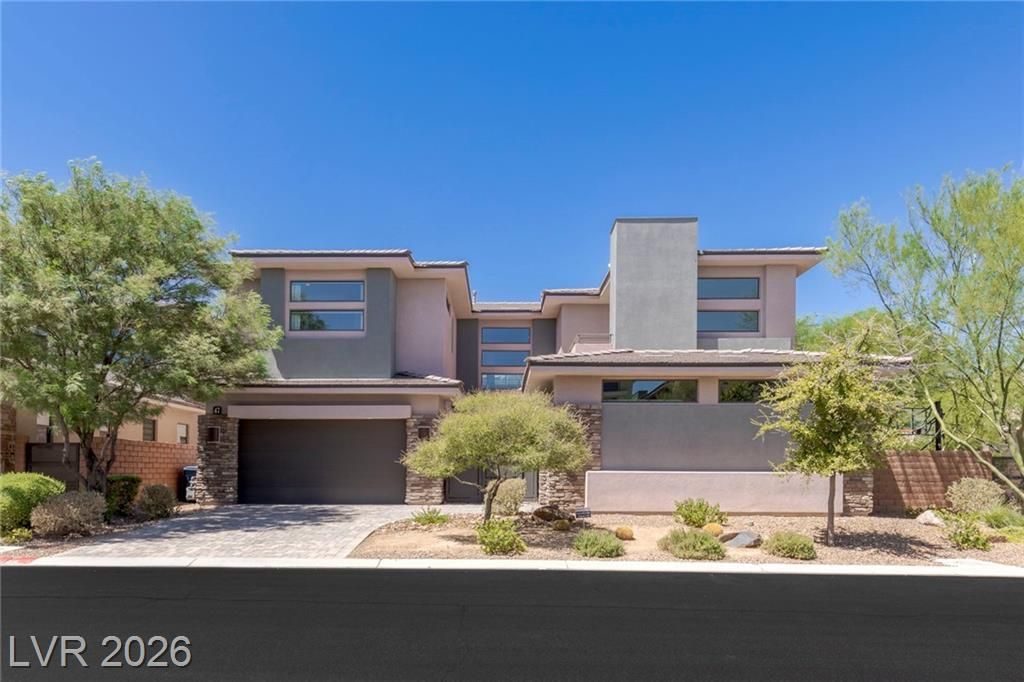
Modern 2-??tor?? home ?n r?r? .21????re corner lot in Sterl??ng Ridg?, located within the guard gated golf course community of The Ridges. Contemporary design w/oversized tile, engineered hardwood, tray ceilings, 8-foot doors, & modern light fixtures. Multiple exits to covered patio for indoor/outdoor living. Kitchen w/white quartz, black cabinets, & stainless steel appliances. Formal dining room. Living room w/2-sided fireplace and built-ins. Spacious hers & his master up w/freestanding tub, granite shower w/bench, & balcony. Features an expansive side yard that includes a basketball court with a built-in hoop.
Property Features
Property Type: Rental - Single Family
Cooling: Central Air, Electric,2 Units
Fireplaces: 1
Garage: 3
Heating: Gas, Multiple Heating Units, Zoned
Home Style: Two Story
Lot Size: 0.21 Acres
Roof Type: Tile
Stories: 2.0
Year Built: 2015
Amenities
Bedroom on Main Level
Window Treatments
Balcony
Private Yard
Feature Descriptions
Appliances: Built-In Electric Oven, Dryer, Dishwasher, Gas Cooktop, Disposal, Microwave, Refrigerator, Water Softener, Washer/Dryer, Washer/DryerAllInOne, Water Purifier, Washer
Association Amenities: Basketball Court, Country Club, Clubhouse, Dog Park, Fitness Center, Golf Course, Gated, Barbecue, Playground, Pickleball, Park, Pool, Guard, Spa/Hot Tub, Security, Tennis Court(s)
Community Features: Pool
Days on Site: 2
Exterior: Frame, Stucco, Drywall
Fencimg: Brick, Back Yard
Fireplace: Gas, Great Room, Living Room, Multi-Sided, Outside
Flooring: Tile
Hot Tub: Yes
Laundry: Cabinets, Gas Dryer Hookup, Laundry Room, Sink, Upper Level
Lot: Corner Lot, Landscaped, Synthetic Grass
Parcel#: 164-14-815-034
Parking: Garage, Private, Guest
Parking Notes: Garage, Private, Guest
Patio/Porch: Balcony
Pets Allowed: Yes, Negotiable
Pool: Association, Community
Security: yes
Security: Security System Owned, Security System
Sewer: Public Sewer
Special View Info: Mountain(s)
Swimming Pool: Yes
Utilities: Cable Available
Window: Blinds, Drapes, Window Treatments
Room Sizes
Living Room: 25 X 18
Dining Room: 15 X 14
Bedroom 3: 16 X 13
Bedroom 4: 14 X 13
Bedroom 2: 12 X 12
Primary Bedroom: 28 X 15
Local Schools
High School: Durango
Middle School: Fertitta Frank & Victoria
Elementary School: Goolsby, Judy & John,Goolsby, Judy & Joh
Listed By / Shown By
Listed By
Agency Name: Rob Jensen Company
Agency Contact: 702-605-7482
Agent Name: Rob W. Jensen

Shown By
Agent Name: James McDowell
Agent Phone: (702) 256-4900
Agency Title: Wardley Real Estate


James McDowell
S.0201080
Email Me

"GLVAR MLS deems information realiable but not guaranteed."
Listing data compilation and photo(s) © 2026 Greater Las Vegas Association of REALTORS® MLS , All Rights Reserved.
Privacy Policy / DMCA Notice / ADA Accessibility


This site is hosted, designed and copyright
© 1994 - 2026 by
Delta Media Group, Inc. -- Patent Pending --
Agent License Information: S.0201080
47 Pristine Glen Street | MLS# 2810753
This property located at 47 Pristine Glen Street, Las Vegas, NV 89135 is currently listed for rent with an asking price of $8,999 / Monthly. Search Las Vegas real estate on jamesmcdowell.wardleyre.com today.