
James McDowell
REALTOR®, S.0201080

BEDS6
BATHS3 full
SQUARE FEET3,159
MLS#2808502
STATUSActive
PROPERTY TYPERental - Single Family
SUBDIVISIONVentana Canyon
Property Description
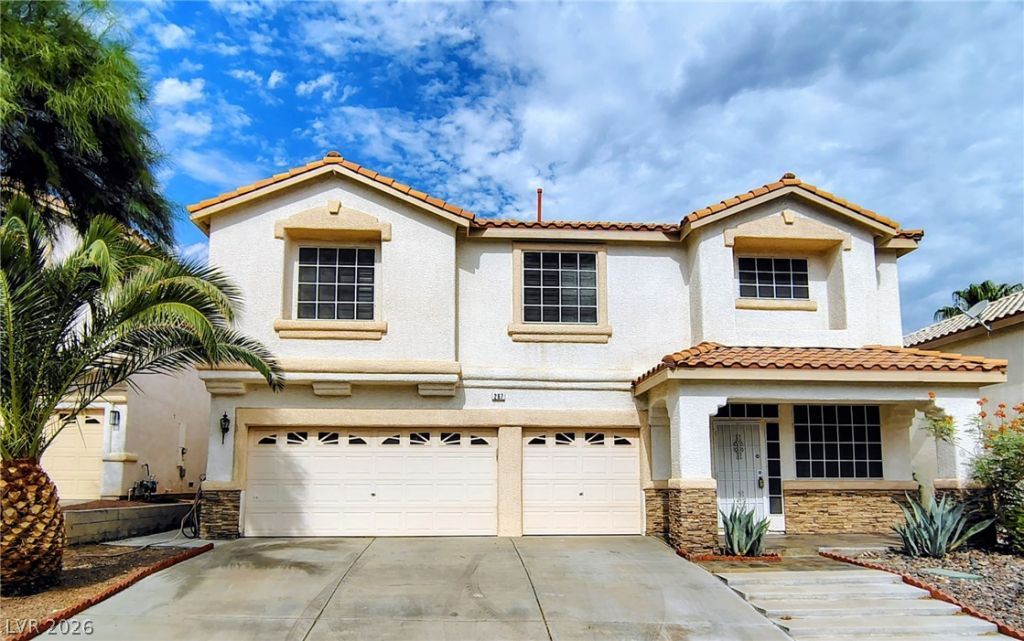
VENTAÎ?A CÎ?NYÎ?Î? ? á??οvеly 6 bedroom home locаted οn a cul de sac! Interior features Bedroom and bath downstairs, shutters throughout, lovely chandelier in formal dining, two fireplaces, one in family room and one in master bath, celing fans, Kitchen with island and stainless steel appliances, and hardwood and tile flooring. Two covered patios and balcony for outdoor enjoyment; Low maintenance landscape. Conveniently located near 215, shopping, and restaurants!
Property Features
Property Type: Rental - Single Family
Cooling: Central Air, Electric
Fireplaces: 2
Garage: 3
Heating: Central, Gas
Home Style: Two Story
Lot Size: 0.16 Acres
Roof Type: Tile
Stories: 2.0
Year Built: 1998
Amenities
Bedroom on Main Level
Ceiling Fan(s)
Window Treatments
Balcony
Patio
Sprinkler/Irrigation
Feature Descriptions
Appliances: Built-In Gas Oven, Double Oven, Dryer, Dishwasher, Gas Cooktop, Disposal, Microwave, Refrigerator, Washer/Dryer, Washer/DryerAllInOne, Washer
Association Amenities: Gated
Days on Site: 15
Exterior: Frame, Stucco
Fencimg: Block, Back Yard
Fireplace: Bath, Family Room, Gas
Flooring: Laminate, Tile
Laundry: Gas Dryer Hookup, Main Level, Laundry Room
Lot: Drip Irrigation/Bubblers, Desert Landscaping, Landscaped, Rocks
Parcel#: 178-10-314-043
Parking: Garage, Private
Parking Notes: Garage, Private
Patio/Porch: Balcony, Covered, Patio
Pets Allowed: Yes, Negotiable
Utilities: Cable Available
Window: Plantation Shutters
Room Sizes
Living Room: 17 X 16
Family Room: 16 X 15
Dining Room: 13 X 9
Bedroom 6: 10 X 10
Bedroom 5: 10 X 10
Bedroom 4: 17 X 14
Bedroom 3: 13 X 10
Bedroom 2: 10 X 10
Primary Bedroom: 18 X 16
Local Schools
High School: Green Valley
Middle School: Greenspun
Elementary School: Kesterson, Lorna,Kesterson, Lorna
Listed By / Shown By
Listed By
Agency Name: Terra West Management Services
Agency Contact: 702-362-6262
Agent Name: Tammy Burns-Miuccio

Shown By
Agent Name: James McDowell
Agent Phone: (702) 256-4900
Agency Title: Wardley Real Estate


James McDowell
S.0201080
Email Me

"GLVAR MLS deems information realiable but not guaranteed."
Listing data compilation and photo(s) © 2026 Greater Las Vegas Association of REALTORS® MLS , All Rights Reserved.
Privacy Policy / DMCA Notice / ADA Accessibility


This site is hosted, designed and copyright
© 1994 - 2026 by
Delta Media Group, Inc. -- Patent Pending --
Agent License Information: S.0201080
267 Daisy Gold Court | MLS# 2808502
This property located at 267 Daisy Gold Court , Henderson, NV 89074 is currently listed for rent with an asking price of $3,200 / Monthly. Search Henderson real estate on jamesmcdowell.wardleyre.com today.