
James McDowell
REALTOR®, S.0201080

BEDS3
BATHS2 full
SQUARE FEET2,030
MLS#2805255
STATUSActive
PROPERTY TYPEResidential - Single Family
SUBDIVISIONMidway City Amd Map Jericho
Property Description
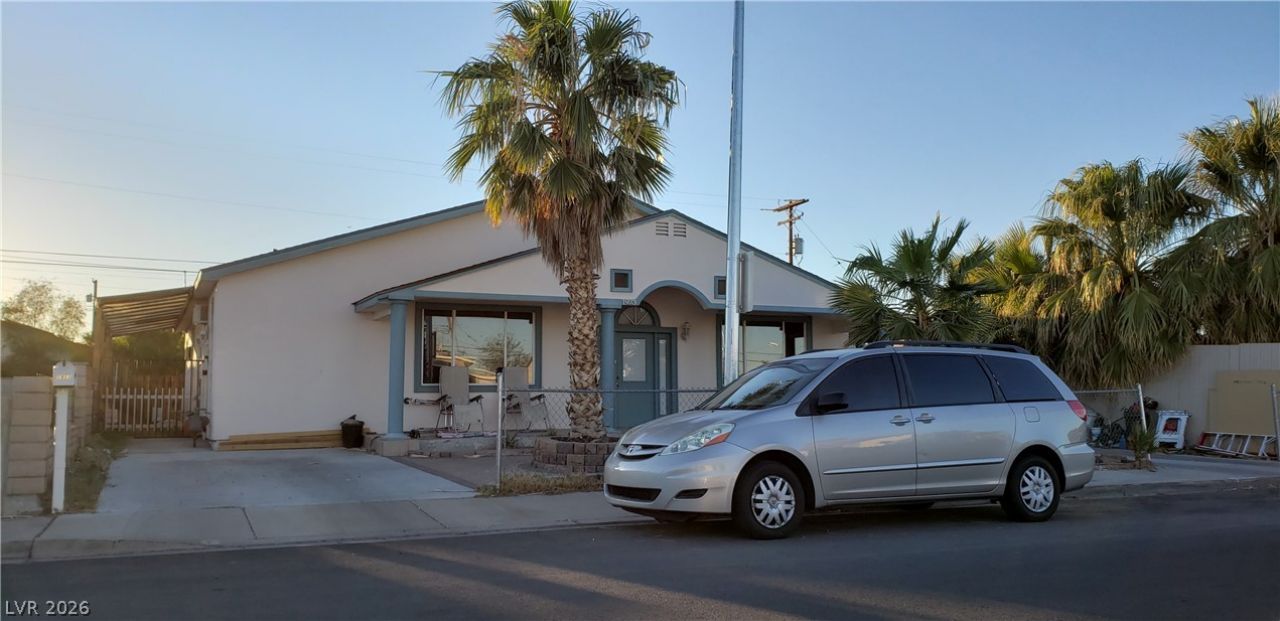
Great 3 bedro?m with ? den s??ngl? ??t?r?? h?me. Very spaci?us, r?of replaced in 2022, primary room is huge that it is being used as a casita with separate entry, den, tiles and wood laminate, no carpets. All bedrooms have walk in closets. Kitchen have breakfast bar and lots of counter space. Spacious dining and living room areas. Easy access to the freeway. Long term tenants on month to month. May stay or vacate at close of escrow. Buyers and buyer agents to verify all information.
Property Features
Property Type: Residential - Single Family
Cooling: Central Air, Electric
Heating: Central, Gas
Home Style: One Story
Lot Size: 0.11 Acres
Roof Type: Composition, Shingle
Stories: 1.0
Taxes: $1,268
Year Built: 2002
Amenities
Bedroom on Main Level
Primary Downstairs
Window Treatments
Patio
Private Yard
Feature Descriptions
Appliances: Dishwasher, Gas Range
Association Amenities: None
Days on Site: 16
Fencimg: Block, Chain Link, Full
Flooring: Ceramic Tile, Laminate
Laundry: Gas Dryer Hookup, Main Level
Lot: Desert Landscaping, Landscaped, < 1/4 Acre
Parcel#: 178-01-210-034
Parking: Attached Carport, Open
Parking Notes: Attached Carport, Open
Patio/Porch: Covered, Patio
Sewer: Public Sewer
Utilities: Underground Utilities
Water: Public
Window: Blinds
Room Sizes
Living Room: 27 X 21
Dining Room: 16 X 10
Bedroom 3: 14 X 10
Bedroom 2: 15 X 10
Primary Bedroom: 21 X 12
Local Schools
High School: Basic Academy
Middle School: Burkholder Lyle
Elementary School: Hinman, Edna,Hinman, Edna
Listed By / Shown By
Listed By
Agency Name: Keller Williams MarketPlace
Agency Contact: (702) 580-6038
Agent Name: Monina S. Ong

Shown By
Agent Name: James McDowell
Agent Phone: (702) 256-4900
Agency Title: Wardley Real Estate

Estimate Your Payment
Estimated Payment
$ 1,667.84 per month $1,451.34 Principal & Interest $105.67 Property Tax $110.83 Homeowner's InsuranceChange Payment Information

James McDowell
S.0201080
Email Me

"GLVAR MLS deems information realiable but not guaranteed."
Listing data compilation and photo(s) © 2026 Greater Las Vegas Association of REALTORS® MLS , All Rights Reserved.
Privacy Policy / DMCA Notice / ADA Accessibility


This site is hosted, designed and copyright
© 1994 - 2026 by
Delta Media Group, Inc. -- Patent Pending --
Agent License Information: S.0201080
1933 Bearden Avenue | MLS# 2805255
This single family home located at 1933 Bearden Avenue, Henderson, NV 89011 is currently listed for sale with an asking price of $380,000. This property was built in 2002 and has 3 bedrooms and 2 full baths with 2030 sq. ft. Bearden Avenue is located in the Midway City Amd Map Jericho subdivision. Search Midway City Amd Map Jericho real estate on jamesmcdowell.wardleyre.com today.