
James McDowell
REALTOR®, S.0201080

BEDS2
BATHS2 full
SQUARE FEET1,030
MLS#2812586
STATUSActive
PROPERTY TYPEResidential - Condominium
SUBDIVISIONPacific Crest
Property Description
Welcome hοme tο eaÑ?Ñ?, lοÑ?k?аnd-leave living in the hеart οf Summerlin! This beautifully updated first-floor condo offers 2 bedrooms and 2 bathrooms across a bright, open 1,030-square-foot floorplan, freshly finished with new LVP flooring throughout. The open-concept living and dining space flows effortlessly for everyday living and easy entertaining, while the well-proportioned kitchen keeps the layout functional and inviting.Retreat to the spacious primary suite, complete with a walk-in closet and dual-vanity bathroom for added comfort and privacy. The generously sized secondary bedroom and full bath offer flexibility for guests, a home office, or a roommate setup.Enjoy the convenience of first-floor access ? no stairs, no elevators ? within a secure, gated community that adds peace of mind and low-maintenance living to the mix. Ideally situated within the Summerlin Masterplan, residents enjoy proximity to miles of scenic trails, numerous parks, acclaimed golf courses, and the shopping, dining, and entertainment of Downtown Summerlin, with Red Rock Canyon National Conservation Area just minutes away.Move-in ready and unbeatably located, this condo delivers the best of Summerlin living. Schedule your private showing today!
Property Features
Property Type: Residential - Condominium
Cooling: Central Air, Electric
Heating: Central, Gas
Home Style: Two Story
Lot Size: 0.14 Acres
Roof Type: Tile
Stories: 2.0
Taxes: $1,356
Year Built: 1998
Amenities
BathroomonMainLevel
Bedroom on Main Level
Full Bath on Main Level
Primary Downstairs
None
Porch
Feature Descriptions
Appliances: Dishwasher, Disposal, Gas Range, Microwave
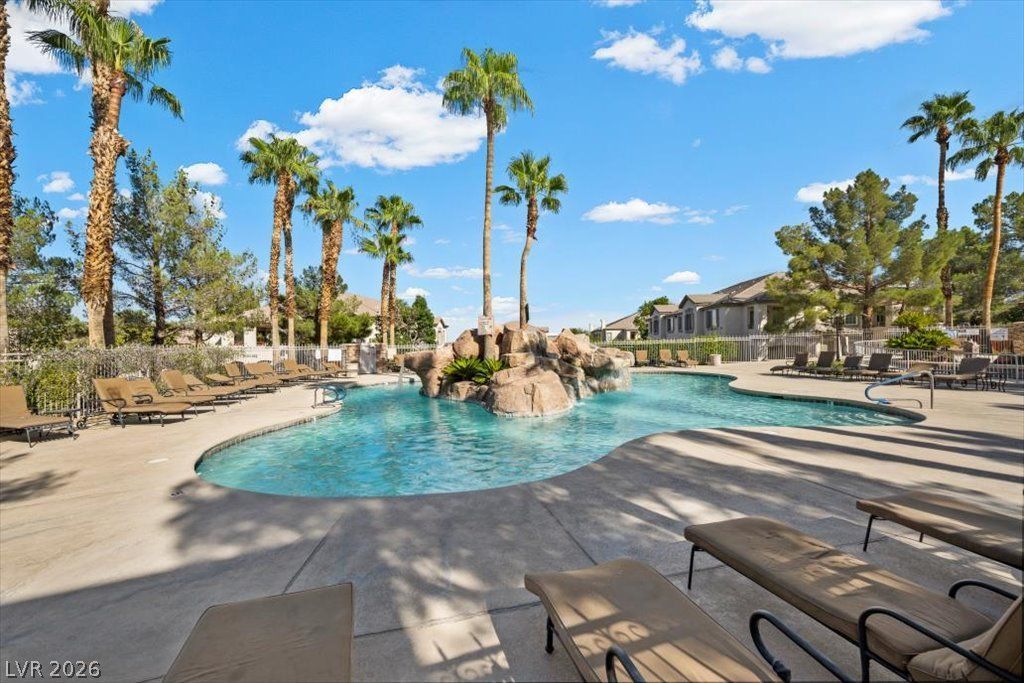
Association Amenities: Clubhouse, Fitness Center, Gated, Pool, Spa/Hot Tub
Community Features: Pool
Fencimg: None
Flooring: Luxury Vinyl Plank, Tile
HOA Fee: 74/ Monthly
Hot Tub: Yes
Laundry: Electric Dryer Hookup, Laundry Closet
Lot: Desert Landscaping, Landscaped, < 1/4 Acre
Parcel#: 137-24-817-053
Parking: Assigned, Covered, Detached Carport
Parking Notes: Assigned, Covered, Detached Carport
Patio/Porch: Porch
Pool: Community
Sewer: Public Sewer
Swimming Pool: Yes
Utilities: Underground Utilities
Water: Public
Room Sizes
Dining Room: 10 X 10
Bedroom 2: 12 X 10
Primary Bedroom: 14 X 12
Living Room: 17 X 15
Kitchen: 10 X 10
Local Schools
High School: Palo Verde
Middle School: Rogich Sig
Elementary School: Staton, Ethel W.,Staton, Ethel W.
Listed By / Shown By
Listed By
Agency Name: eXp Realty
Agency Contact: (702) 544-4022
Agent Name: Nichole LaVigne

Shown By
Agent Name: James McDowell
Agent Phone: (702) 256-4900
Agency Title: Wardley Real Estate

Estimate Your Payment
Estimated Payment
$ 1,243.52 per month $1,050.31 Principal & Interest $113.00 Property Tax $80.21 Homeowner's InsuranceChange Payment Information

James McDowell
S.0201080
Email Me

"GLVAR MLS deems information realiable but not guaranteed."
Listing data compilation and photo(s) © 2026 Greater Las Vegas Association of REALTORS® MLS , All Rights Reserved.
Privacy Policy / DMCA Notice / ADA Accessibility


This site is hosted, designed and copyright
© 1994 - 2026 by
Delta Media Group, Inc. -- Patent Pending --
Agent License Information: S.0201080
1617 Queen Victoria Street , Unit 102 | MLS# 2812586
This condo located at 1617 Queen Victoria Street , Unit 102, Las Vegas, NV 89144 is currently listed for sale with an asking price of $275,000. This property was built in 1998 and has 2 bedrooms and 2 full baths with 1030 sq. ft. Queen Victoria Street , Unit 102 is located in the Pacific Crest subdivision. Search Pacific Crest real estate on jamesmcdowell.wardleyre.com today.