
James McDowell
REALTOR®, S.0201080

BEDS4
BATHS2 full 1 partial
SQUARE FEET2,730
MLS#2764518
STATUSActive
PROPERTY TYPERental - Single Family
SUBDIVISIONSilverado Court 3
Property Description
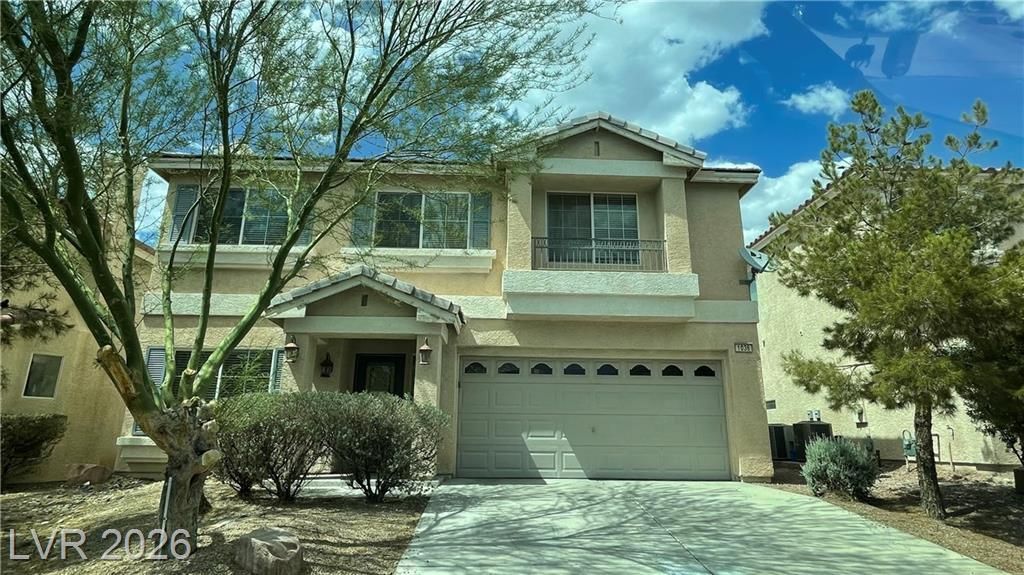
THIS 2 ??T??RY H??U???? ?????? 4 BEDROOMS, 2.5 BA?HR??OMS AND A 2 CAR GARAGE. PROPERTY IS MAINLY CARPET WITH TILES IN CERTAIN AREAS, KITCHEN WITH ISLAND, GRANITE COUNTERTOPS, TILE FLOORS. SEPARATE LIVING ROOM AND FAMILY, HUGE GAME ROOM ON 2ND FLOOR. SEPARATE TUB AND SHOWER IN MASTER BATHROOM, 2ND BATHROOM WITH DOUBLE SINKS, BEDROOM WIHT CEILING LIGHT.LIVING ROOM WITH THREE WAY FIREPLACE. FORMAL DINING ROOM. KITCHEN WITH NOOK. brand new wood thru out 2nd floor, living room and dining room.
Property Features
Property Type: Rental - Single Family
Cooling: Central Air, Electric
Fireplaces: 1
Garage: 2 car attached
Heating: Central, Gas
Home Style: Two Story
Lot Size: 0.10 Acres
Roof Type: Tile
Stories: 2.0
Year Built: 2007
Amenities
Window Treatments
Feature Descriptions
Appliances: Dryer, Dishwasher, Disposal, Gas Oven, Gas Range, Microwave, Refrigerator, Washer/Dryer, Washer/DryerAllInOne, Washer
Association Amenities: None
Days on Site: 162
Exterior: Frame, Stucco
Fencimg: Block, Front Yard
Fireplace: Gas, Living Room
Flooring: Luxury Vinyl Plank
Laundry: Gas Dryer Hookup, Main Level, Laundry Room
Lot: Desert Landscaping, Landscaped, < 1/4 Acre
Parcel#: 177-34-613-109
Parking: Attached, Garage, Garage Door Opener, Inside Entrance, Private
Parking Notes: Attached, Garage, Garage Door Opener, Inside Entrance
Pets Allowed: No
Sewer: Public Sewer
Special View Info: None
Utilities: Cable Not Available, Underground Utilities
Window: Blinds
Room Sizes
Loft: 17 X 14
Living Room: 17 X 16
Dining Room: 13 X 16
Family Room: 16 X 13
Bedroom 4: 12 X 10
Bedroom 3: 12 X 11
Bedroom 2: 11 X 10
Primary Bedroom: 17 X 16
Local Schools
High School: Liberty
Middle School: Webb, Del E.
Elementary School: Schorr, Steve,Schorr, Steve
Listed By / Shown By
Listed By
Agency Name: GRR Property and Management
Agent Name: Wai Y. Wong
Agency Phone: 725-255-8818

Shown By
Agent Name: James McDowell
Agent Phone: (702) 256-4900
Agency Title: Wardley Real Estate


James McDowell
S.0201080
Email Me

"GLVAR MLS deems information realiable but not guaranteed."
Listing data compilation and photo(s) © 2026 Greater Las Vegas Association of REALTORS® MLS , All Rights Reserved.
Privacy Policy / DMCA Notice / ADA Accessibility


This site is hosted, designed and copyright
© 1994 - 2026 by
Delta Media Group, Inc. -- Patent Pending --
Agent License Information: S.0201080
1036 Bearpaw Catch Court | MLS# 2764518
This property located at 1036 Bearpaw Catch Court, Henderson, NV 89052 is currently listed for rent with an asking price of $2,375 / Monthly. Search Henderson real estate on jamesmcdowell.wardleyre.com today.